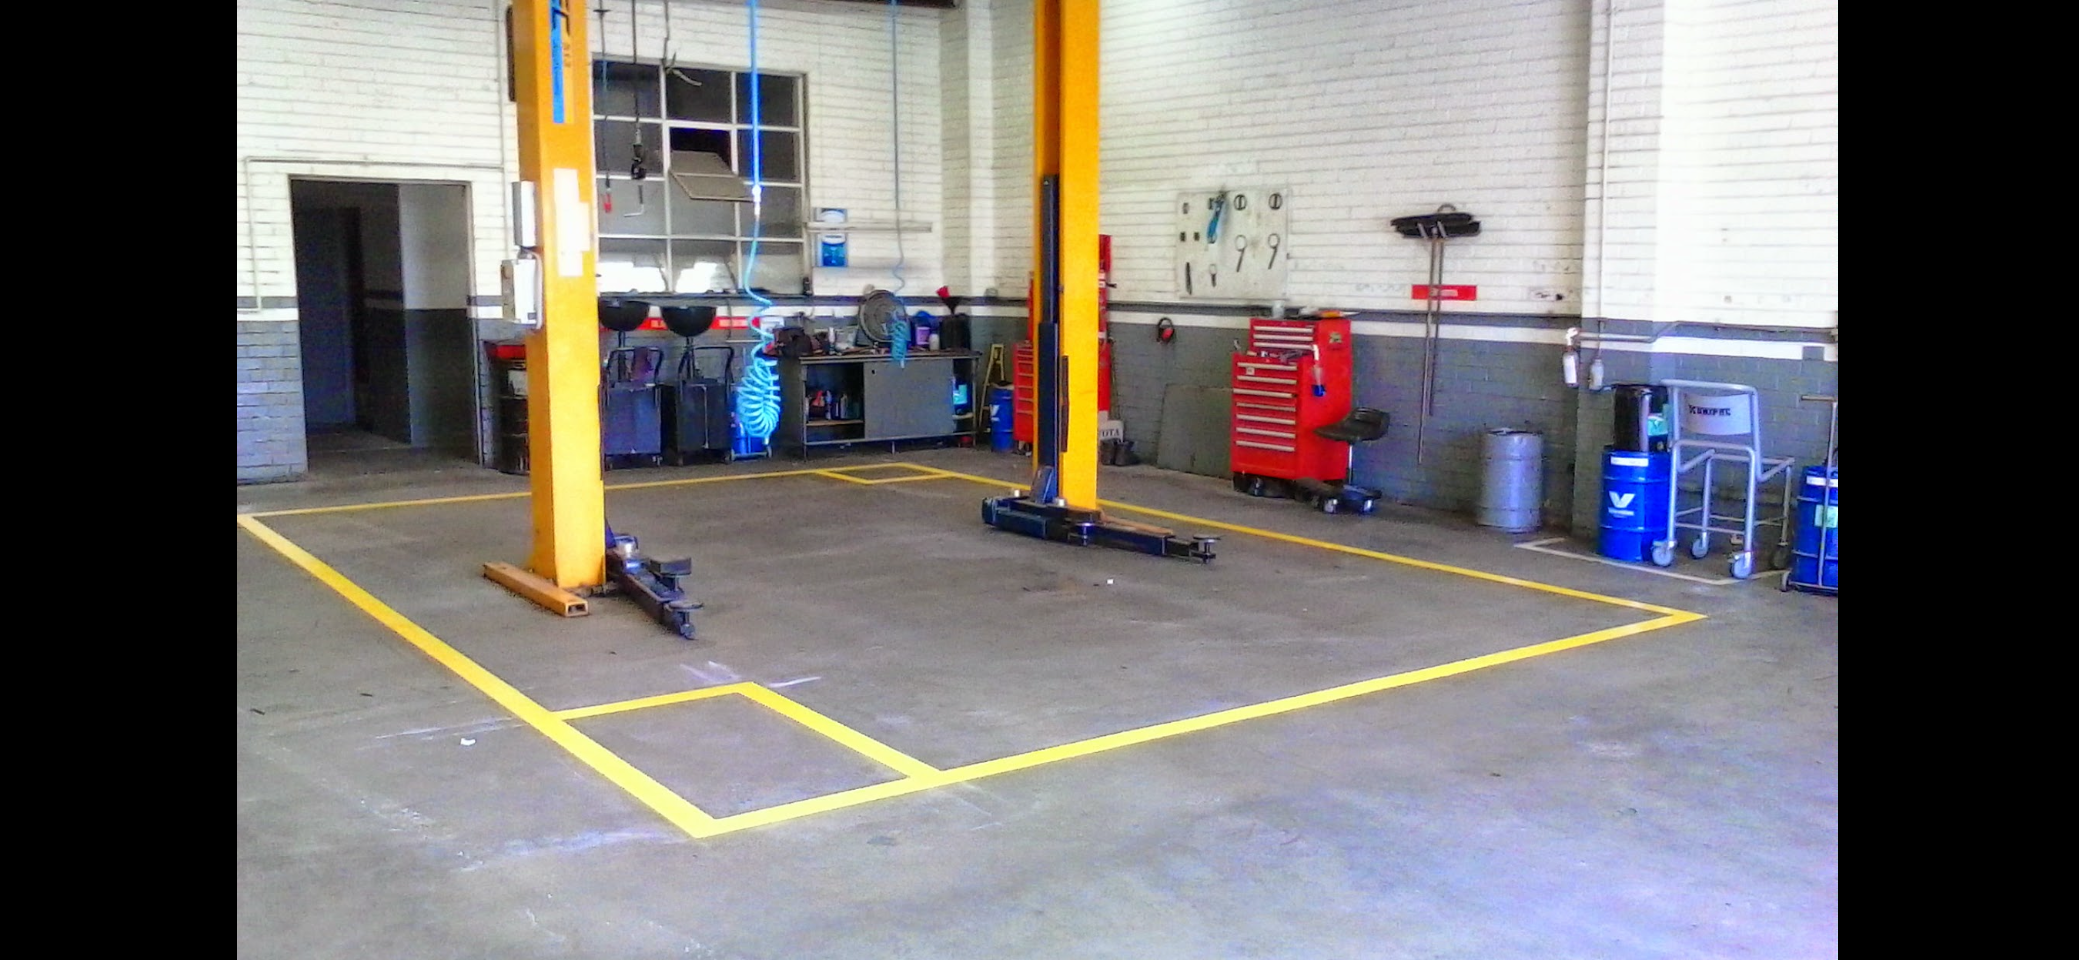
Warehouse floor line marking safety is achieved by using standardized color-coded layouts to separate pedestrian paths from vehicle traffic and identify potential hazards. These visual cues ensure compliance with OHS regulations while optimizing workflow by clearly defining storage zones and keeping walkways unobstructed. Strategic layouts reduce workplace accidents and streamline daily operations through better spatial organization.
A congested warehouse floor is more than just a logistical headache; it is a significant liability that compromises both staff safety and operational speed. When forklift paths intersect haphazardly with pedestrian zones, the risk of a workplace incident increases exponentially. At Alliance Linemarking, we understand that professional floor markings serve as the silent supervisors of your facility. They ensure every square meter remains compliant with Australian standards while streamlining the movement of goods. In this guide, we explore how to design high performance layouts that maximize workflow and safety. You will learn about the universal color codes required for compliance, the durability of different materials like epoxy and thermoplastic, and how to avoid the common design pitfalls that lead to inefficiency. Proper marking is an investment in precision and protection for your entire team.
Why Warehouse Floor Line Marking is Critical for Safety and Efficiency
In the industrial hubs of the South Coast, from Ulladulla to Batemans Bay, warehouse floors serve as the engine rooms for local supply chains. Implementing professional warehouse line marking solutions addresses two non-negotiable goals: protecting your workforce and maximizing operational throughput. A disorganized floor creates a high-risk environment where forklifts and pedestrians occupy the same space without clear boundaries. By defining dedicated transit lanes and exclusion zones, you significantly lower the probability of collisions and near-miss accidents.
Effective warehouse floor line marking safety protocols go beyond simple hazard prevention; they streamline the entire inventory cycle. When staging areas, "Put-Away" zones, and pallet bays are clearly delineated, staff spend significantly less time searching for inventory or navigating cluttered aisles. This organization becomes particularly vital during high-traffic seasonal periods in the Shoalhaven and Eurobodalla regions, where increased local demand can stress warehouse capacity. Clear visual communication prevents the double-handling of goods and ensures that traffic flows logically even during peak hours. While businesses often focus on line marking cost considerations, the long-term gains in picking speed and the reduction in workplace incidents provide a substantial return on investment for any South Coast facility.
Understanding Australian Standards for Warehouse Safety Markings
Compliance in a South Coast facility starts with understanding the hierarchy of regulations. While online research often brings up OSHA (Occupational Safety and Health Administration), these are United States regulations. For local operations in Narrawallee or Ulladulla, the legal framework is governed by SafeWork NSW and specific Australian Standards. Adhering to these ensures that your warehouse floor line marking safety strategy is legally sound and physically effective.
AS 1319 (Safety signs for the occupational environment) is the primary benchmark for visual communication. It dictates the design and placement of floor markings to ensure they are recognizable to all personnel. Additionally, AS 1428 (Design for access and mobility) ensures that warehouse layouts provide equitable access, particularly in shared zones or areas transitioning from the warehouse floor to office spaces. Failing to account for these dimensions during the layout phase can lead to costly retrofitting later.
One frequently overlooked requirement in warehouse maintenance is AS 4586, which governs the slip resistance of new pedestrian surface materials. In coastal environments like the South Coast, where humidity and salt air can lead to moisture buildup on concrete, applying smooth paint without anti-slip additives is a significant liability. Alliance Linemarking incorporates specific aggregates to meet these slip-resistance classifications, ensuring that markings remain safe even when damp.
Australian Standard | Focus Area | Application |
|---|---|---|
AS 1319 | Safety Signs & Markings | Warning signs, hazard zones, and regulatory markings. |
AS 1428 | Access and Mobility | Clearances for walkways and inclusive workspace design. |
AS 4586 | Slip Resistance | Testing and requirements for pedestrian surface grip. |
By integrating these standards into the initial planning phase, businesses avoid the rework associated with non-compliance. This proactive approach is a core part of professional warehouse line marking solutions, ensuring the facility remains compliant under SafeWork NSW inspections while keeping workers safe.
The Universal Color Code for Australian Warehouse Floors
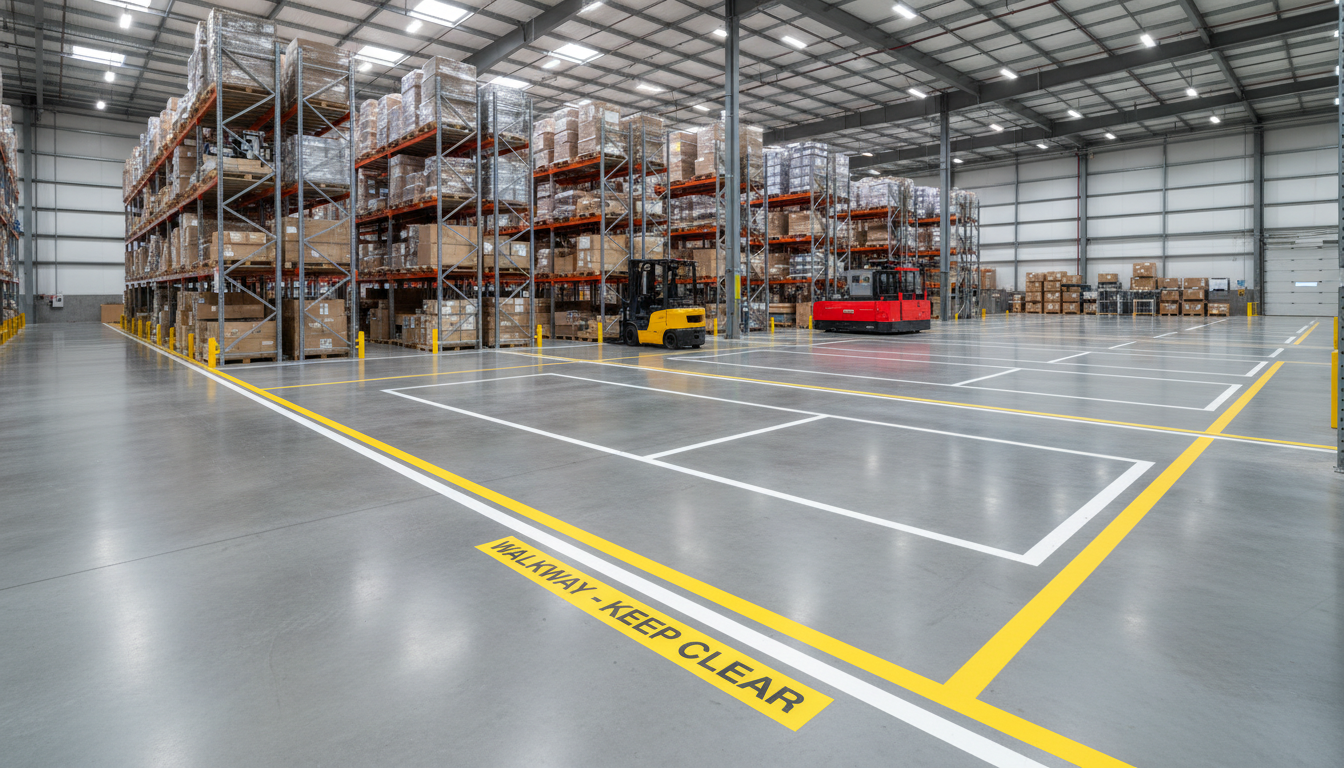
Standardized color coding is the visual shorthand that keeps a facility running without constant verbal instruction. By using a consistent palette, you ensure that every person on the floor, from permanent staff to seasonal contractors, understands their environment at a glance. Alliance Linemarking selects high-visibility pigments specifically chosen to withstand the intense coastal light common in Narrawallee and the surrounding South Coast. This ensures that colors remain distinct and do not wash out under high-lumen industrial lighting or the glare through large warehouse roller doors.
The specific meanings assigned to each color are designed for instant recognition:
Yellow: This is the primary color for traffic management. It delineates forklift lanes, pedestrian walkways, and aisle boundaries. It is the foundation of most warehouse line marking solutions.
Red: Reserved for danger or emergency equipment. It identifies fire extinguishers, fire hose reels, and emergency stop buttons.
Blue: Typically indicates work-in-progress (WIP) or designated areas for raw materials and staging zones.
Green: Marks safety-related areas, such as first aid stations, safety showers, and emergency assembly points.
A critical but often misunderstood marking is the Red and White Striped pattern. These diagonal stripes indicate a strict "Keep Clear" zone. We apply these in front of electrical panels, fire exits, and fire-fighting equipment to ensure these areas are never obstructed by pallets or machinery. This specific pattern is a visual warning that the area must remain accessible at all times for warehouse floor line marking safety and regulatory compliance.
Color or Pattern | Application | Operational Purpose |
|---|---|---|
Yellow | Aisle markers and traffic lanes | Separation of plant machinery and pedestrians. |
Red | Fire and Emergency equipment | Immediate identification during a crisis. |
Blue | Work-in-progress (WIP) | Inventory and staging management. |
Green | First aid and Safety zones | Location of medical or safety aids. |
Red and White Stripe | Keep Clear zones | Prevention of obstructions in high-risk areas. |
Using these distinct colors allows for a lean warehouse environment where the floor itself acts as a silent supervisor. It directs movement and enforces safety protocols without the need for constant oversight or signage clutter.
Designing Layouts that Maximize Warehouse Workflow
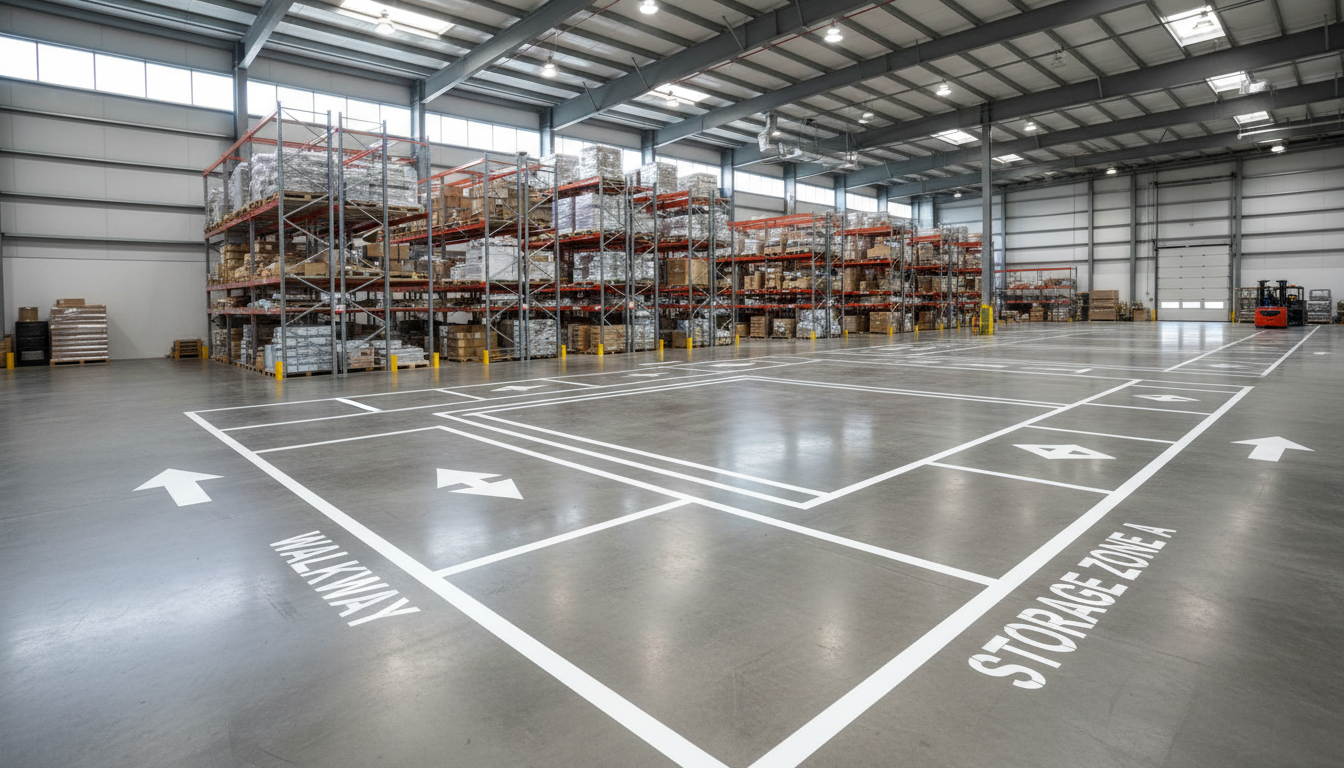
Color coding provides the language for the floor, but the layout provides the grammar that dictates operational efficiency. A strategic floor plan uses warehouse line marking solutions to eliminate bottlenecks before they occur. In the compact industrial units often found throughout the Shoalhaven, space is at a premium. Implementing a one-way traffic model in narrow aisles prevents forklift gridlock and reduces the need for difficult three point turns. This systematic flow ensures that goods move from receiving to dispatch without interruption, minimizing the risk of accidental contact with racking or personnel.
Effective layouts must also address the common issue of equipment displacement. By designating dedicated parking bays for pallet jacks, trolleys, and reach trucks, you prevent the common habit of equipment being left in transit lanes. Marking these bays with clear borders and icons ensures that every piece of machinery has a home, which keeps thoroughfares unobstructed for both pedestrians and heavy plant.
To further refine warehouse floor line marking safety and productivity, clearly delineated Put-Away and Staging zones are essential. These areas act as temporary buffers where incoming goods are sorted before being moved to long term storage. When these zones are sized correctly to match your peak volume periods, it reduces double handling. Staff know exactly where to drop inventory, and pickers know exactly where to find it. This level of spatial organization transforms a floor into a high performance environment where movement is purposeful rather than reactive.
Layout Feature | Operational Benefit | Workflow Impact |
|---|---|---|
One-Way Aisles | Eliminates traffic congestion | Faster picking and replenishment cycles. |
Equipment Parking | Removes floor clutter | Reduces navigation delays and trip hazards. |
Put-Away Zones | Defines inbound boundaries | Minimizes double-handling of stock. |
Pedestrian Crosswalks | Predictable crossing points | Maintains forklift momentum safely. |
Material Selection: Paint, Epoxy, or Thermoplastic?
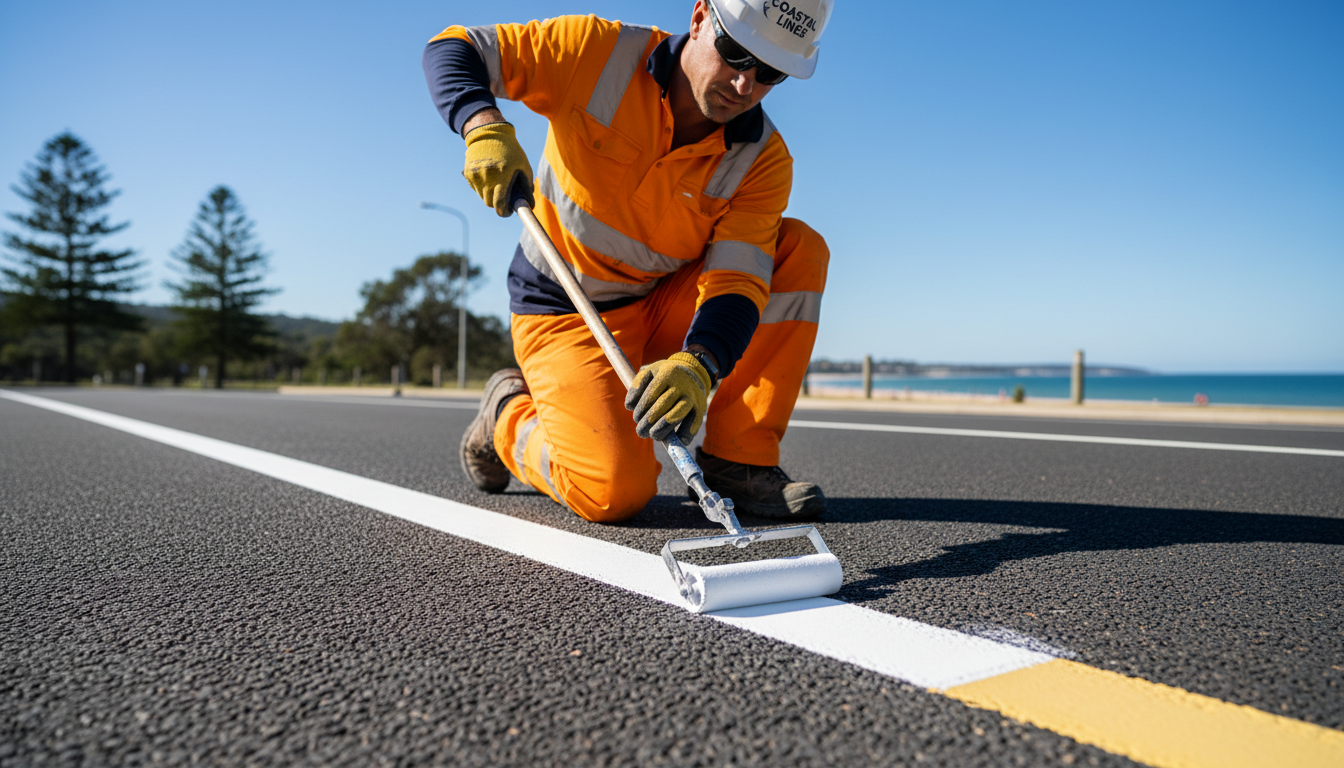
Once the layout is finalized, selecting the correct medium is the final step in ensuring long term warehouse floor line marking safety. The choice of material dictates how often you will need to refresh your lines and how well they stand up to daily operational stress. While standard chlorinated rubber or water-based paints are cost-effective for low-traffic zones or temporary staging, they often fail under the mechanical friction of heavy forklift tires. For the high-volume industrial units common in the Shoalhaven, epoxy is the preferred choice for warehouse line marking solutions. Epoxy provides a high-gloss, chemical-resistant finish that bonds deeply with the concrete, preventing the peeling and chipping that often plagues cheaper alternatives.
The coastal environment of the South Coast adds a layer of complexity to material selection. In areas like Narrawallee and Ulladulla, high humidity and salt air can significantly impact the curing process of warehouse floor line painting. If the air is too damp, moisture can become trapped between the concrete and the coating, leading to premature delamination. We mitigate these risks by monitoring ambient moisture levels and using high-build thermoplastics or specialized epoxies that are formulated to cure reliably even in coastal conditions. This professional approach ensures that markings remain crisp and visible despite the corrosive salt air and heavy machinery usage.
Material Type | Durability | Best For | South Coast Considerations |
|---|---|---|---|
Standard Paint | Moderate | Pedestrian zones and light storage | Fastest drying in high humidity. |
Epoxy Coating | High | Heavy forklift traffic and racking aisles | Requires strict moisture control during application. |
Thermoplastic | Exceptional | High-impact zones and loading docks | Highly resistant to salt air corrosion. |
Common Pitfalls in Warehouse Marking Layouts
Even the most durable materials cannot compensate for a poorly conceived layout. A frequent error in South Coast facilities is failing to account for the dynamic movement of machinery. If line markings are applied without considering specific forklift turning circles, drivers are forced to breach pedestrian boundaries or scuff the new lines during tight maneuvers. Similarly, neglecting exclusion zones around high risk areas, such as battery charging stations or electrical switchboards, violates safety protocols and invites disaster in the event of a chemical spill or fire.
Inconsistency is another silent productivity killer. When color schemes vary between different sections of a warehouse, it leads to hesitation and errors from staff. Beyond the layout itself, the method of application matters. While many managers attempt a DIY approach using adhesive floor tape, the high humidity levels in Narrawallee often cause these tapes to peel and curl within weeks. This creates a secondary trip hazard, negating the original intent of the warehouse floor line marking safety initiative. Professional warehouse line marking solutions provide a flush, permanent finish that withstands the mechanical shear of pallet jacks and forklift tires.
Pitfall | Operational Consequence | Professional Correction |
|---|---|---|
Tight Turning Radii | Rapid line wear and racking strikes | Radius-matched corner markings. |
Missing Exclusion Zones | Fire and chemical safety breaches | Compliant "Keep Clear" hatched areas. |
DIY Floor Tape | Peeling edges and trip hazards | Bonded epoxy or thermoplastic lines. |
Frequently Asked Questions About Warehouse Floor Markings
Addressing common regulatory queries ensures your facility remains compliant with SafeWork NSW expectations. Clear communication regarding Australian Standards is the foundation of any effective warehouse floor line marking safety strategy.
What is AS 1742? AS 1742 is the Manual of Uniform Traffic Control Devices. While it primarily governs public roads, it is the benchmark for traffic management in external loading docks and private internal roads where heavy vehicles interact with staff. Following this standard ensures that signage and markings are consistent with broader Australian road rules.
What do red and white stripes mean? Diagonal red and white stripes indicate a "Keep Clear" zone. These are mandatory in front of fire-fighting equipment, emergency exits, and electrical switchboards. These areas must remain free of pallets, stock, and machinery at all times to ensure unobstructed access during a crisis.
What are the safety standards for Australian warehouses? Compliance is typically measured against three primary standards: - AS 1319: Rules for the design and use of safety signs and floor markings. - AS 1428: Requirements for access and mobility, ensuring pathways are usable for all personnel. - AS 4586: Slip resistance classifications for pedestrian surfaces, which is a critical factor for warehouse line marking solutions in the humid South Coast climate.
Navigating these requirements is a standard part of professional line marking cost considerations, ensuring your investment meets legal obligations while protecting your team.
A well-designed warehouse layout is the foundation of a safe, efficient, and compliant workplace. By clearly defining walkways and hazard zones, you protect your staff while streamlining daily operations. While understanding these requirements is a great first step, achieving a durable and professional finish requires precision. If you want expert help to ensure your facility meets all safety standards, feel free to view our professional Services. We are here to help you design a workspace that works for everyone.